CGI VISUALIZATION
FOR INTERIORS, EXTERIORS, REAL ESTATE PROJECTS, PRESENTATIONS AND MARKETING VISUALS
3D rendering helps clients understand interiors, exteriors and real estate projects before construction, renovation or marketing begins.
PRESENTATION & LOUNGE SPACE
This project presents a flexible commercial interior designed for presentations, meetings, workshops and informal gatherings. The visuals communicate the layout, atmosphere, lighting, materials and spatial flow before the space is built or renovated.
PROJECT DETAILS
Type: Commercial interior visualization
Scope: CGI visualization / Interior concept
Services: 3D visualization, space planning, lighting direction, material mood
Location: Private client
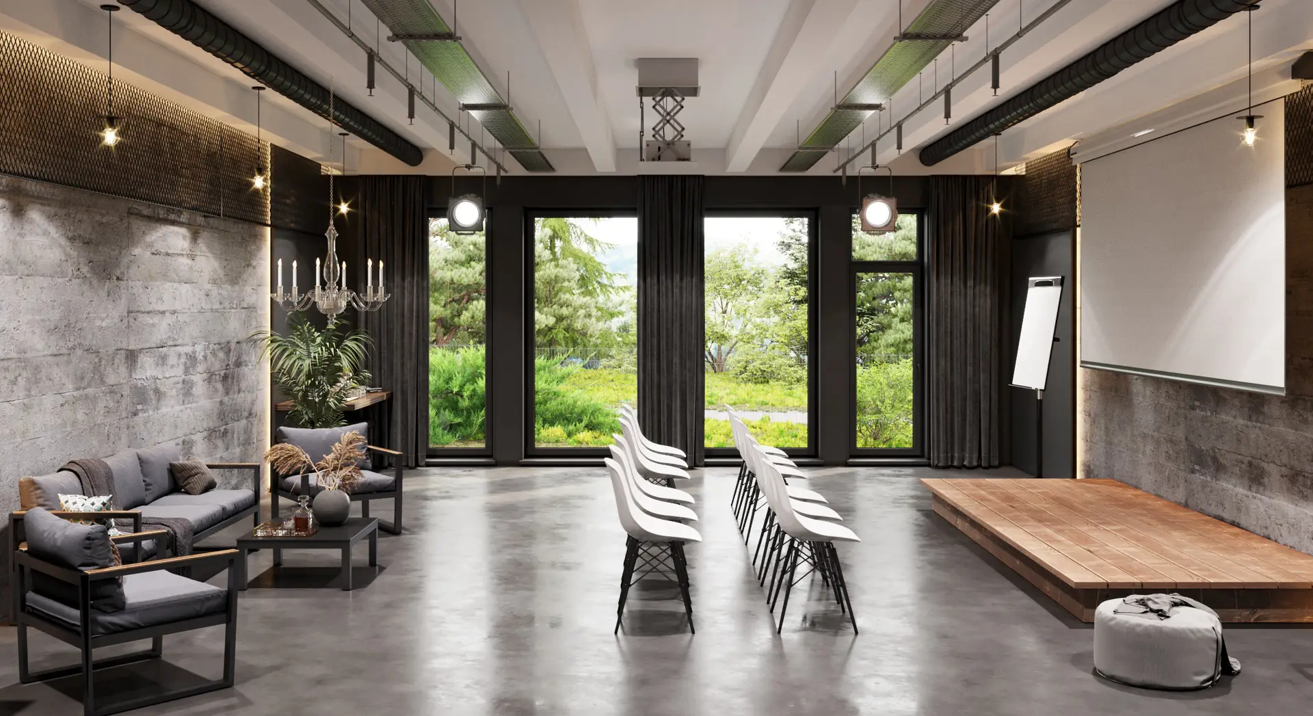
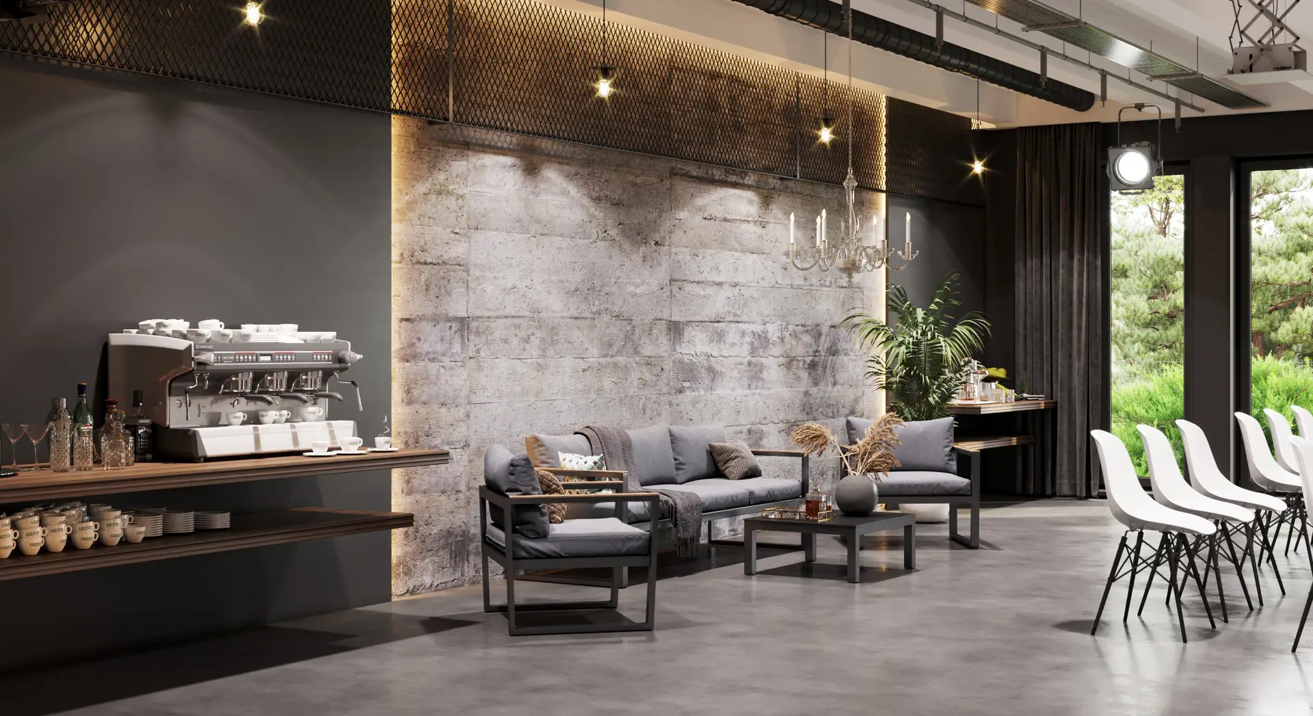
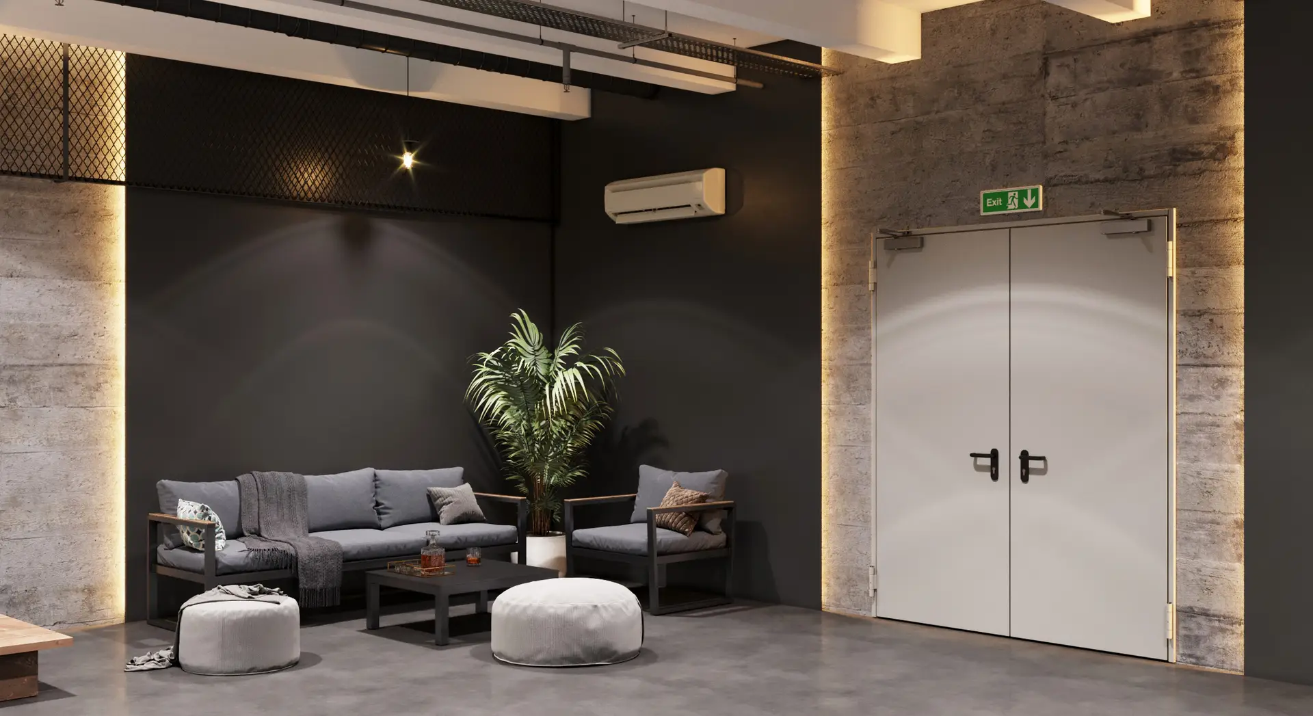
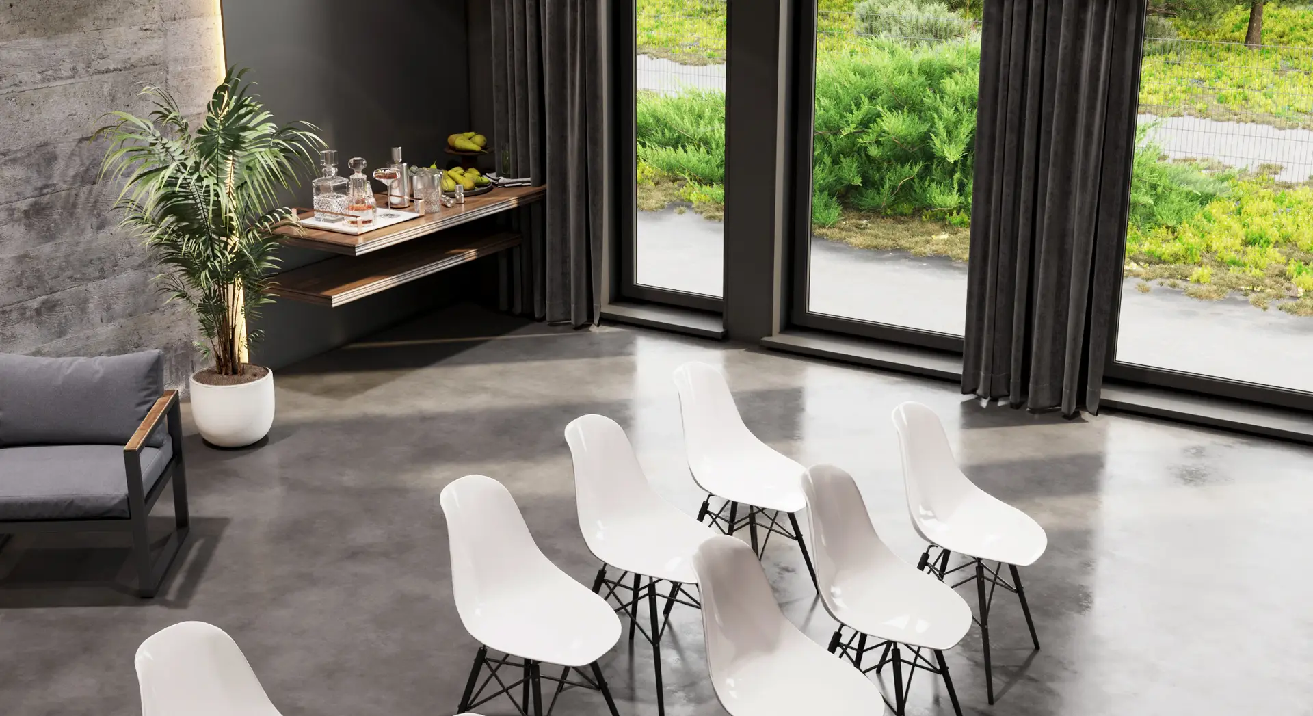
PRESENTATION & LOUNGE SPACE — COMMERCIAL CGI VISUALIZATION
TOWNHOUSE DEVELOPMENT — REAL ESTATE RENDERS
This real estate CGI visualization presents a townhouse development through high-quality exterior renderings designed to communicate the architectural character, material palette and residential appeal of the project. The visuals help present the development clearly for marketing, client presentations and pre-construction review.
PROJECT DETAILS
Type: Residential development visualization
Scope: Exterior CGI visualization
Services: Real estate rendering, exterior visualization, presentation imagery
Location: Private development
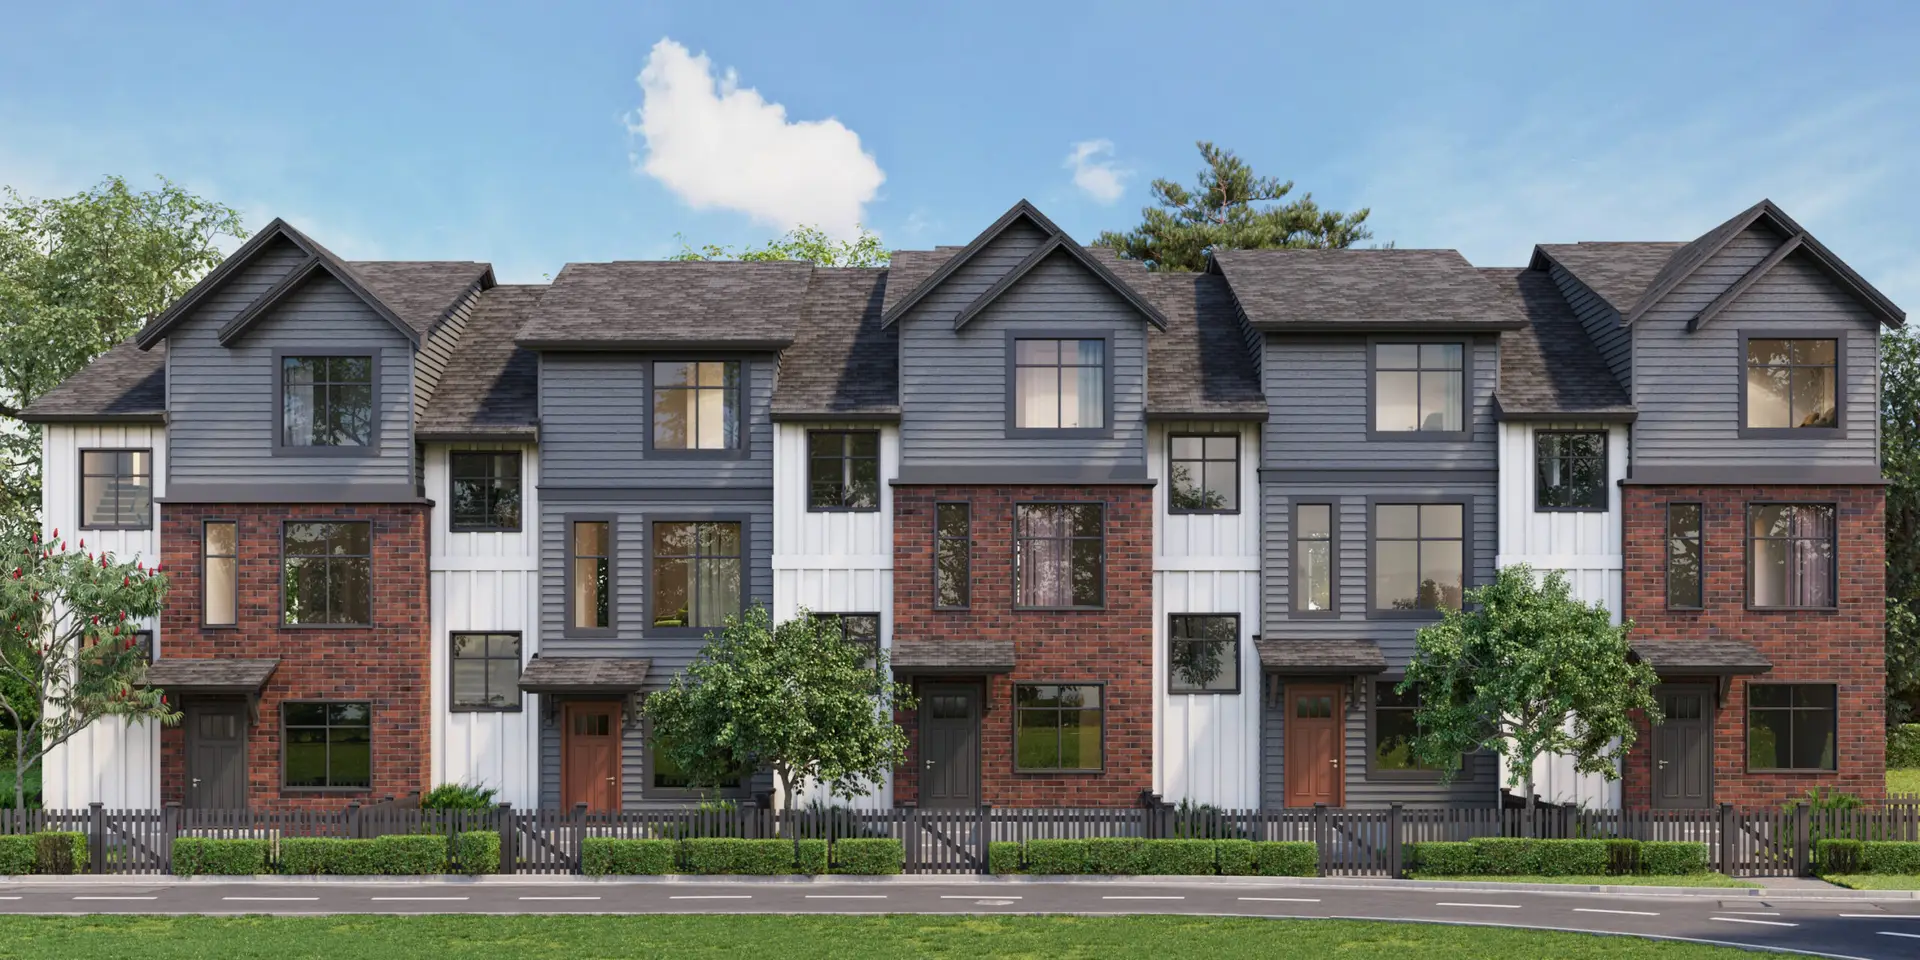
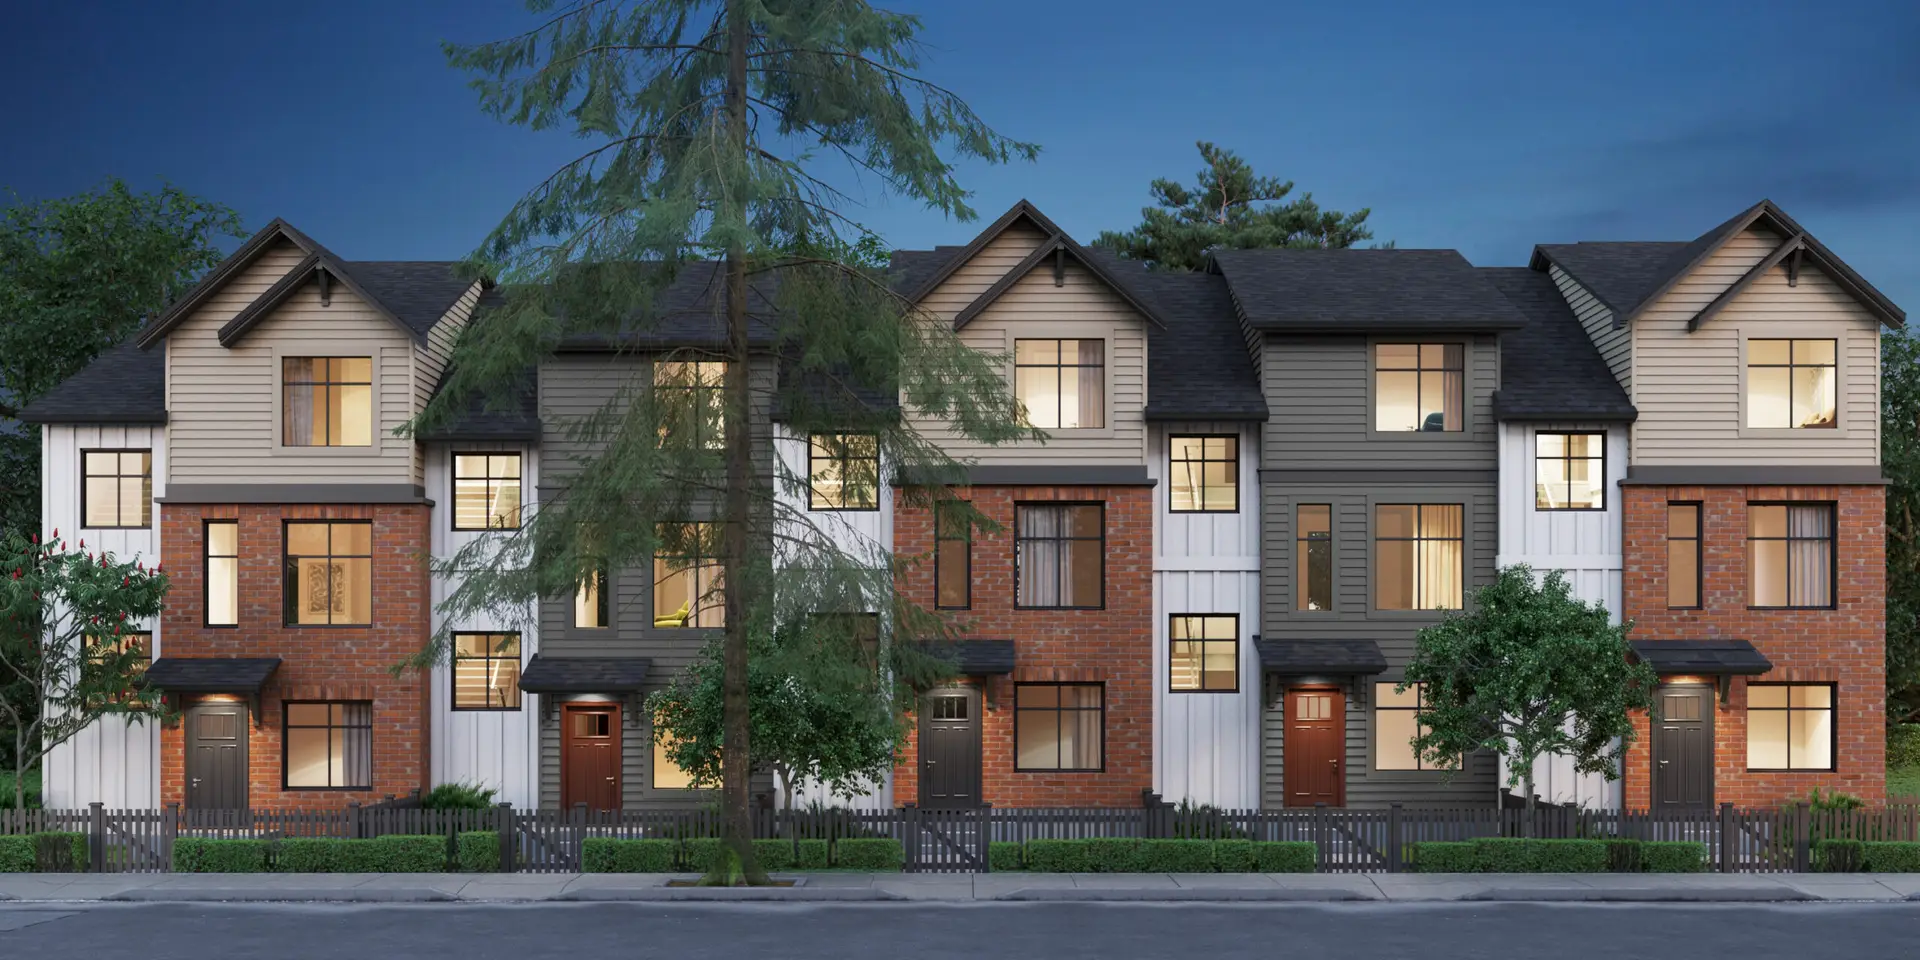
TOWNHOUSE DEVELOPMENT — REAL ESTATE CGI VISUALIZATION
PRIVATE RESIDENCE — EXTERIOR RENDERING
This residential CGI visualization showcases a private house through exterior renderings focused on architecture, outdoor living and landscape integration. The images highlight the building form, glass terrace, sunken lounge area, water feature and surrounding greenery to communicate the exterior concept before final presentation or construction.
PROJECT DETAILS
Type: Private residence visualization
Scope: Exterior CGI visualization
Services: Architectural rendering, exterior visualization, landscape-focused CGI
Location: Private client
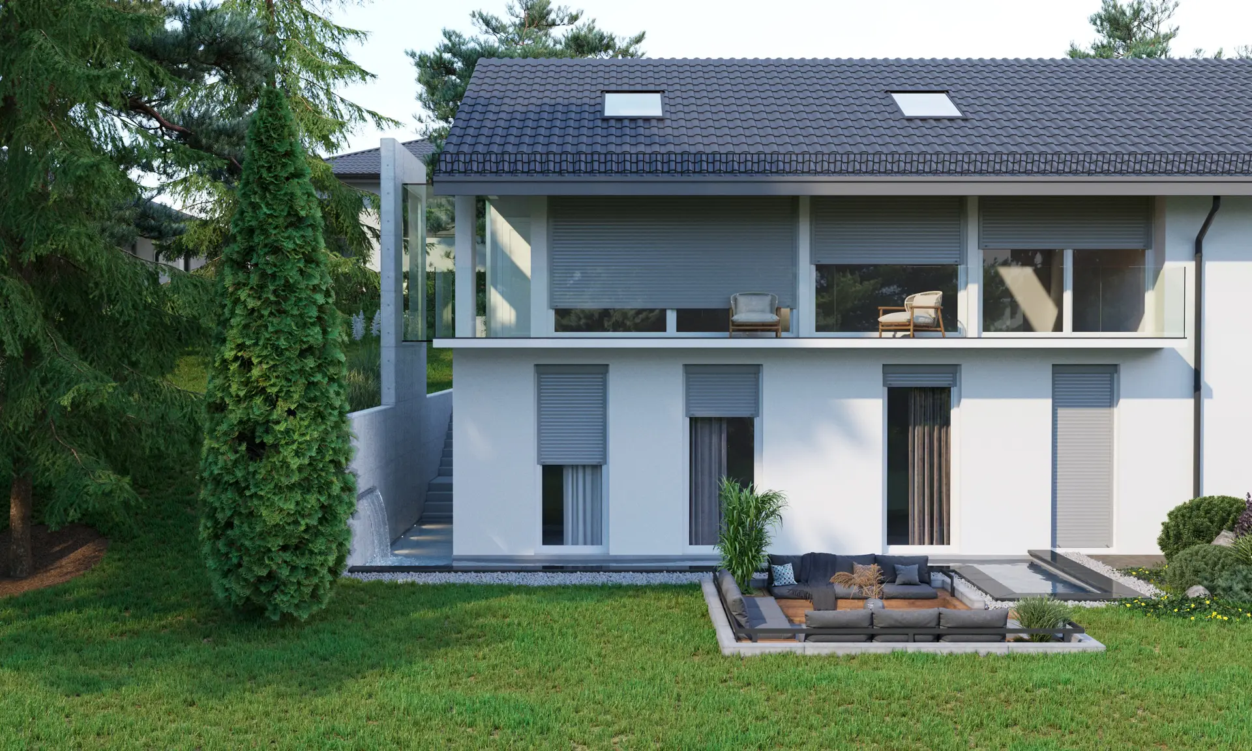
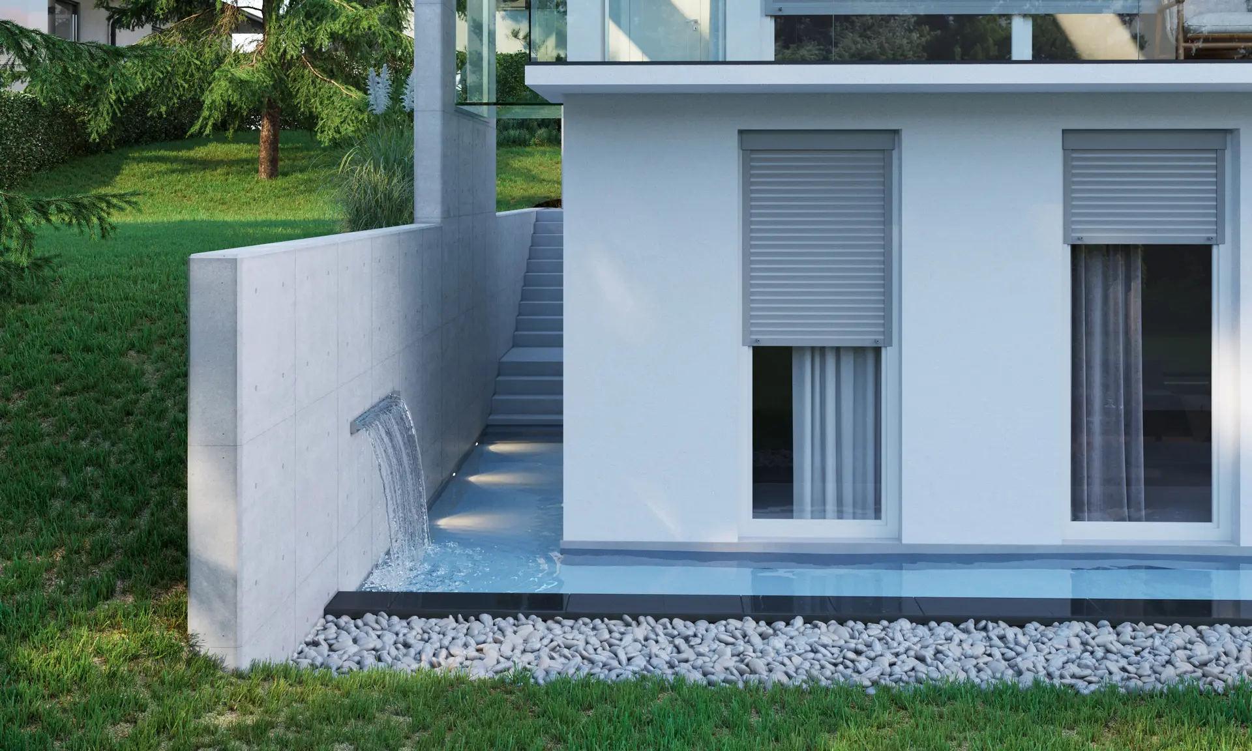
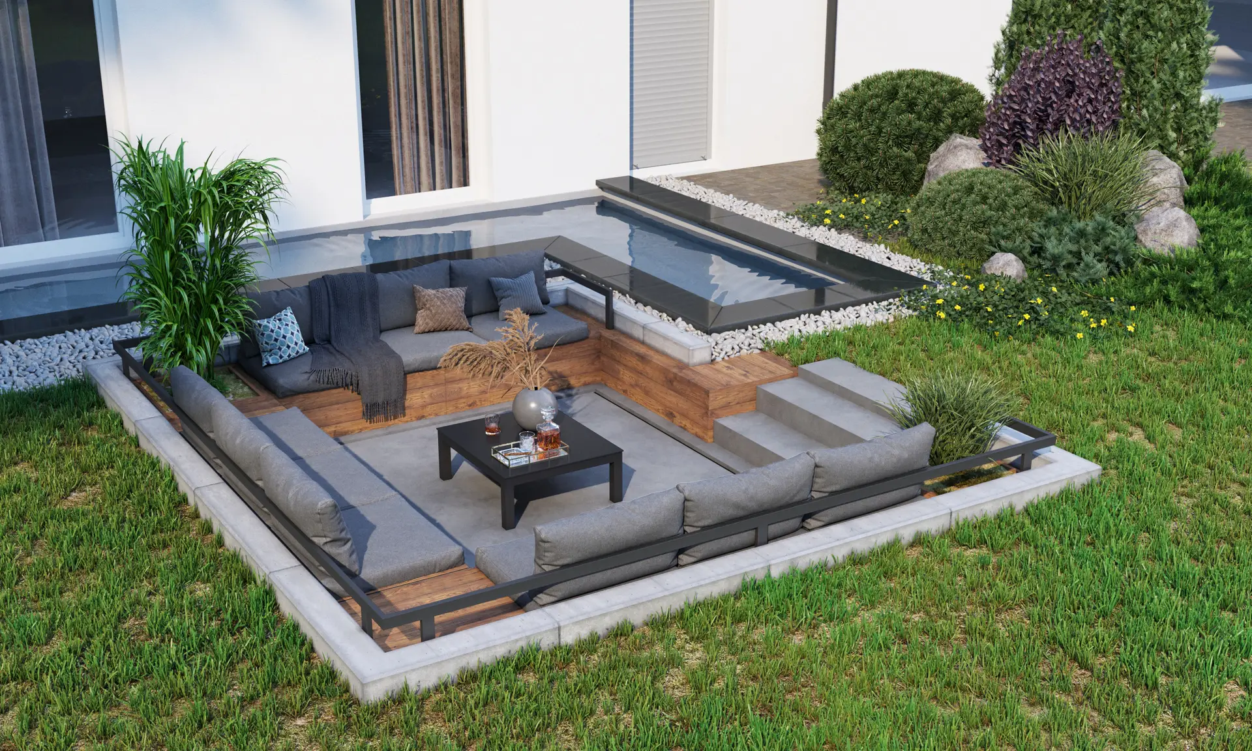
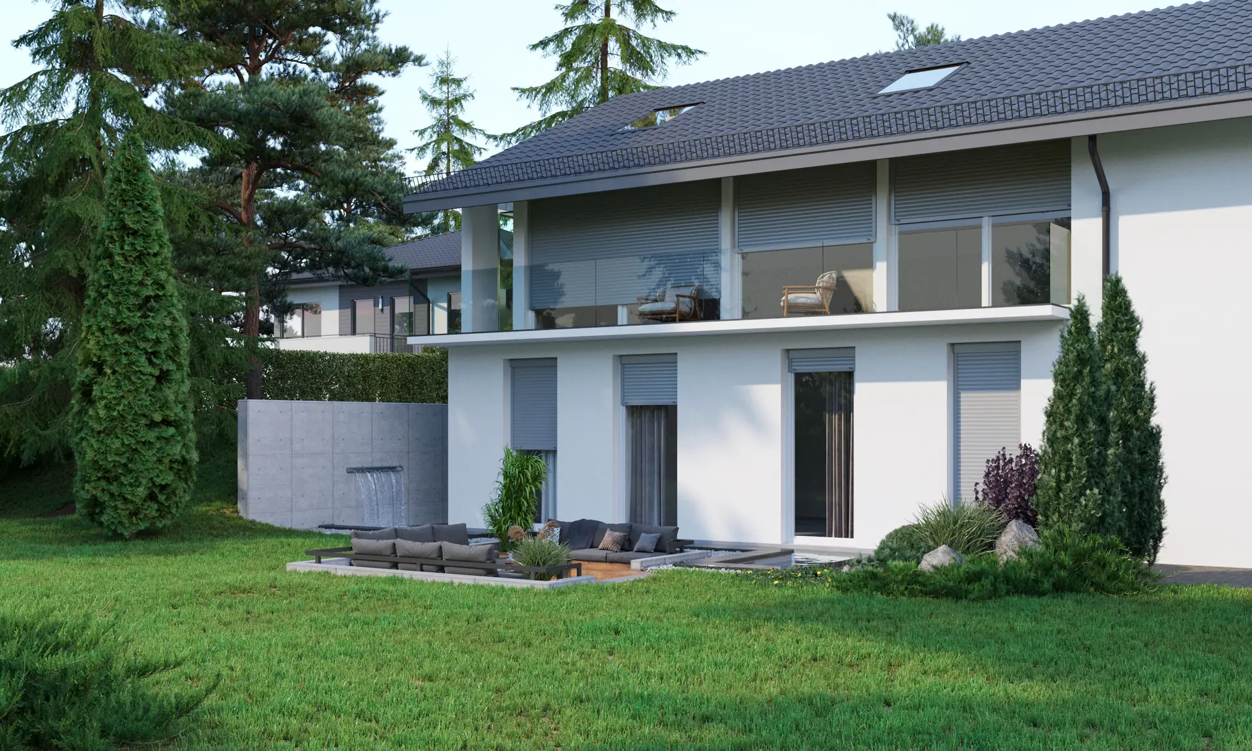
PRIVATE RESIDENCE — EXTERIOR CGI VISUALIZATION
READY TO START YOUR PROJECT?
CONTACT DETAILS
EMAIL: INFO@BYMONS.CA
LOCATION: TORONTO, ON / ONLINE ACROSS CANADA
MON-FRI – 10:00AM – 6:00PM
SAT-SUN – CLOSED
SEND A MESSAGE