COMMERCIAL INTERIOR, EXTERIOR & CGI VISUALIZATION
FOR CAFES, RESTAURANTS, SALONS, RETAIL SPACES, OFFICES AND REAL ESTATE PROJECTS
EXECUTIVE OFFICE & MEETING LOUNGE
This commercial interior design project presents a multi-level office concept combining a formal conference area with a sunken lounge, library-style storage and a curated sculptural installation. Warm wood, dark mineral finishes, glass partitions and layered lighting create a refined atmosphere for work, meetings and informal conversations.
PROJECT DETAILS
Type: Office interior
Scope: Interior design / CGI visualization
Services: Space planning, material direction, CGI visualization
Location: Private client
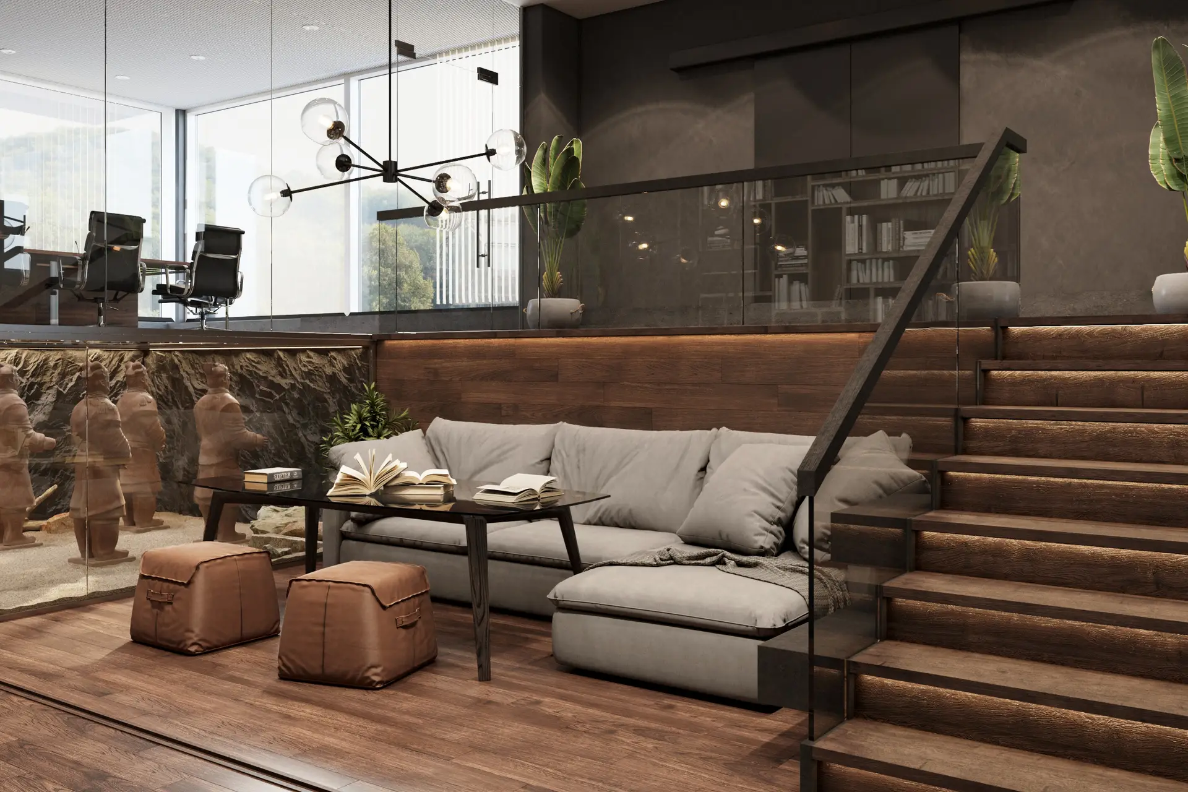
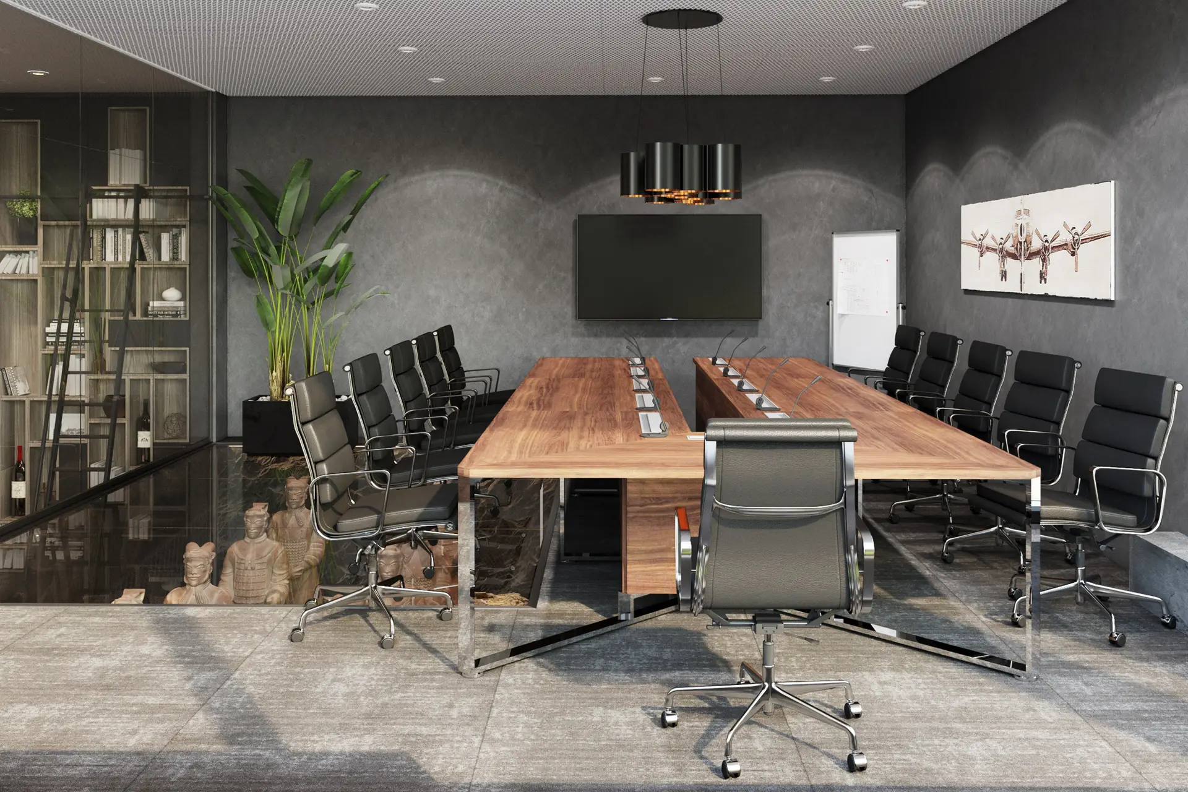
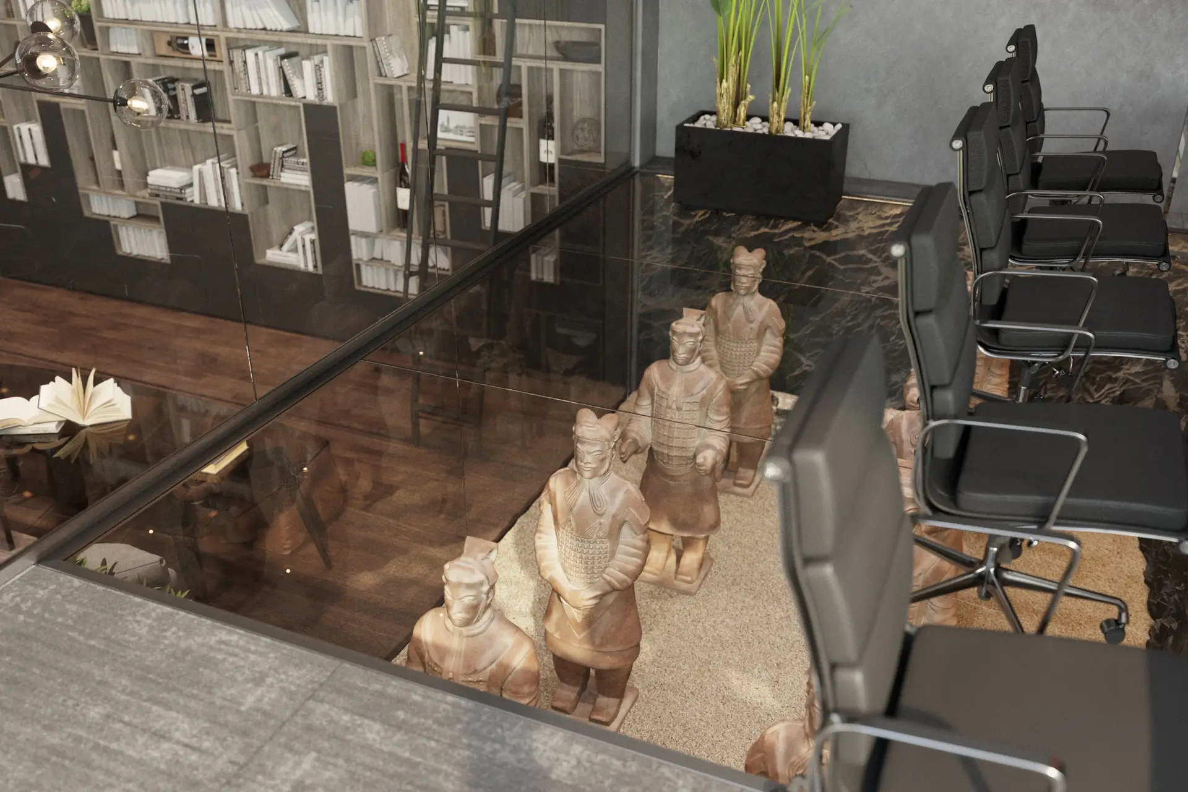
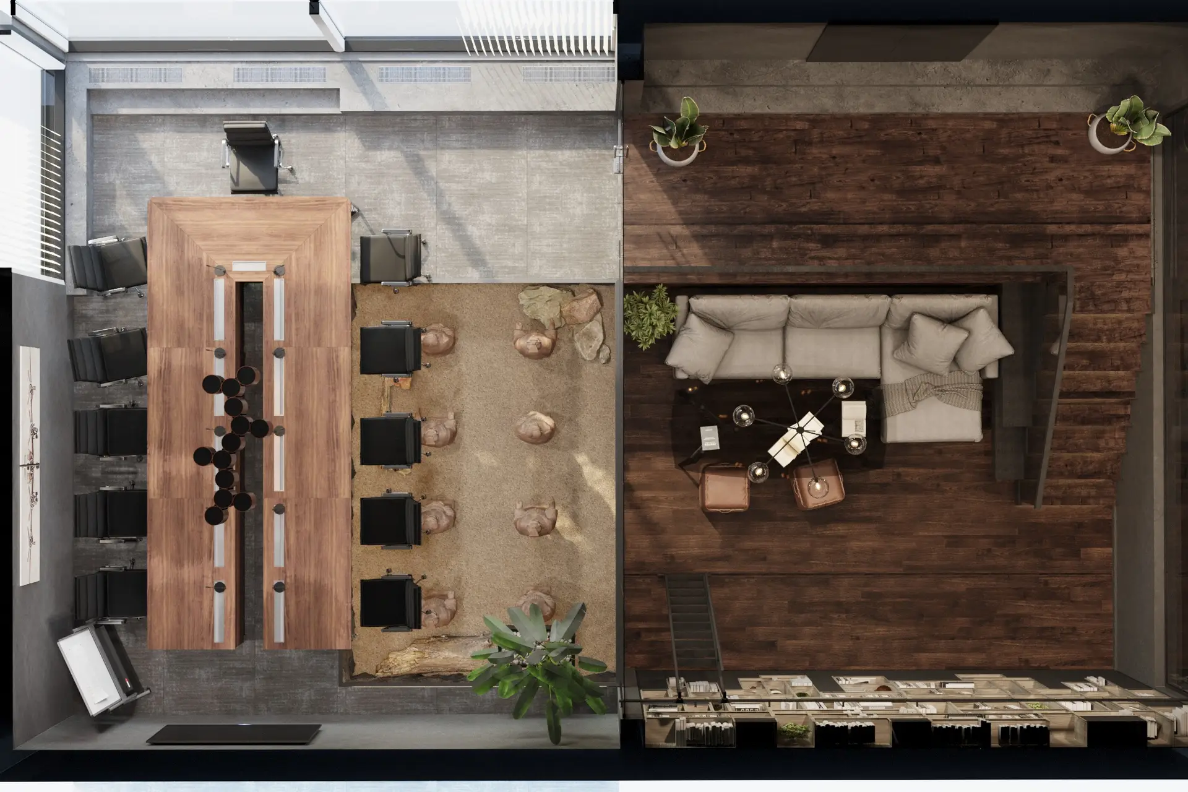
EXECUTIVE OFFICE & MEETING LOUNGE — INTERIOR DESIGN / CGI VISUALIZATION
EXTERIOR & FACADE DESIGN
This concept shows how an outdated commercial property can be transformed into a cleaner, more contemporary street presence. The proposed design improves the facade, materials, storefront visibility and overall presentation of the building before construction begins.
PROJECT DETAILS
Type: Commercial exterior
Scope: Existing / Proposed
Services: Exterior design, CGI visualization
Location: Canada
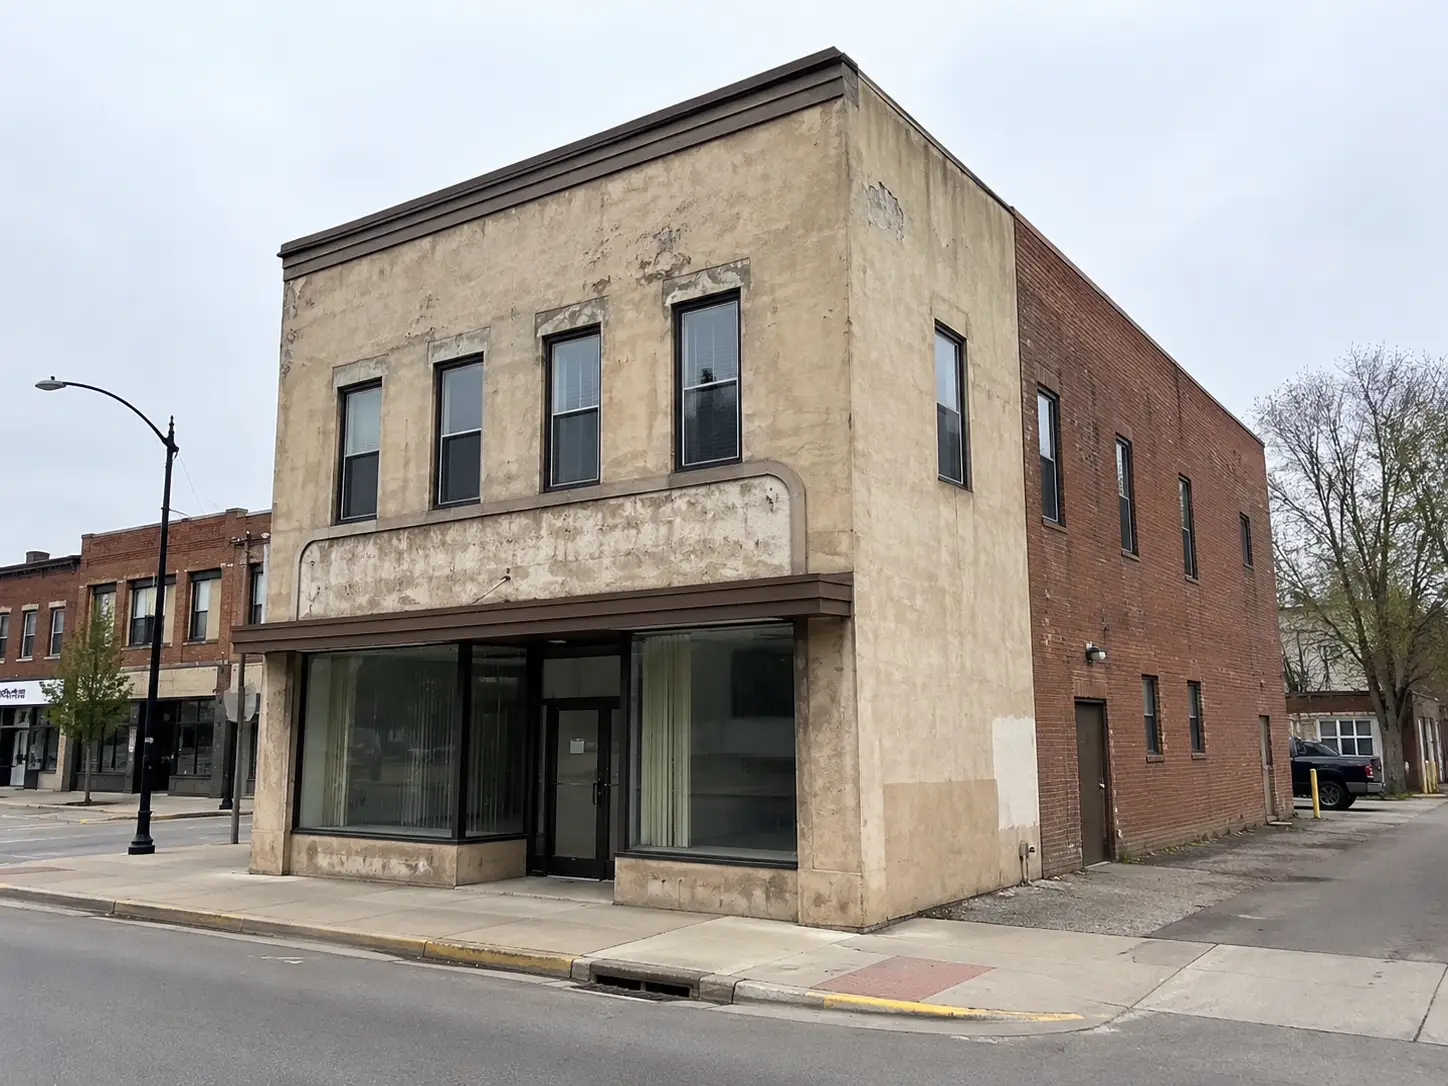
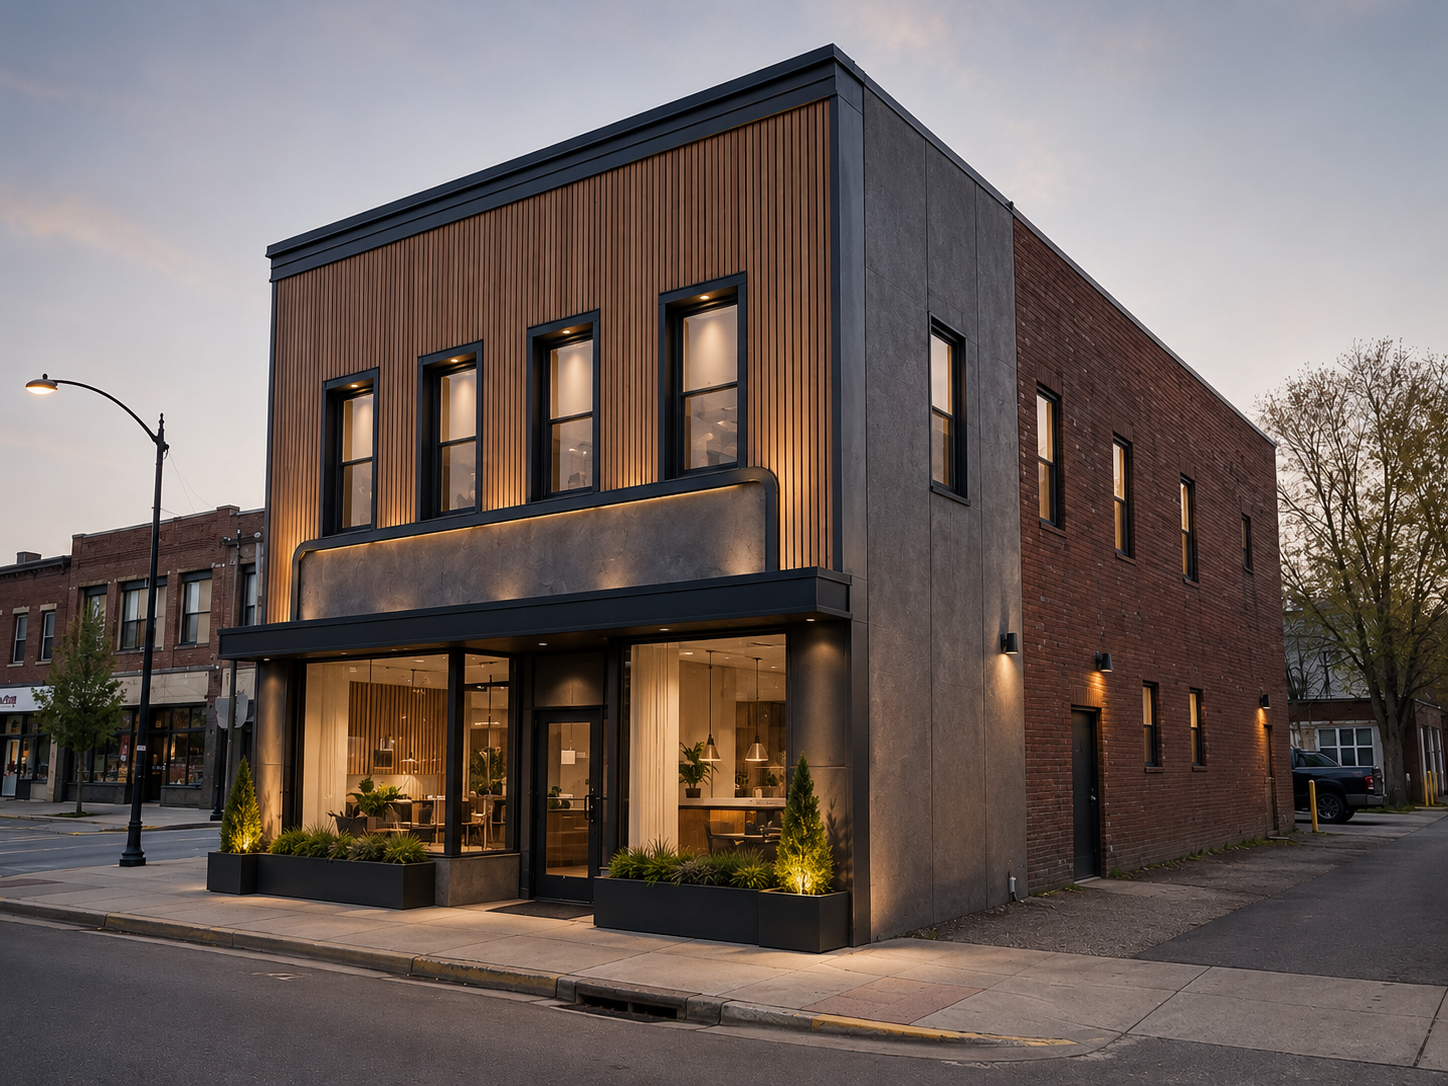
EXTERIOR & FACADE DESIGN — EXISTING / PROPOSED
RESIDENTIAL COMPLEX
This concept reimagines an existing mixed-use residential building with a more contemporary architectural expression. The proposed design improves the facade rhythm, balconies, storefront level and overall visual identity of the project for presentation and development purposes.
PROJECT DETAILS
Type: Mixed-use residential
Scope: Existing / Proposed
Services: Exterior design, CGI visualization
Location: Canada
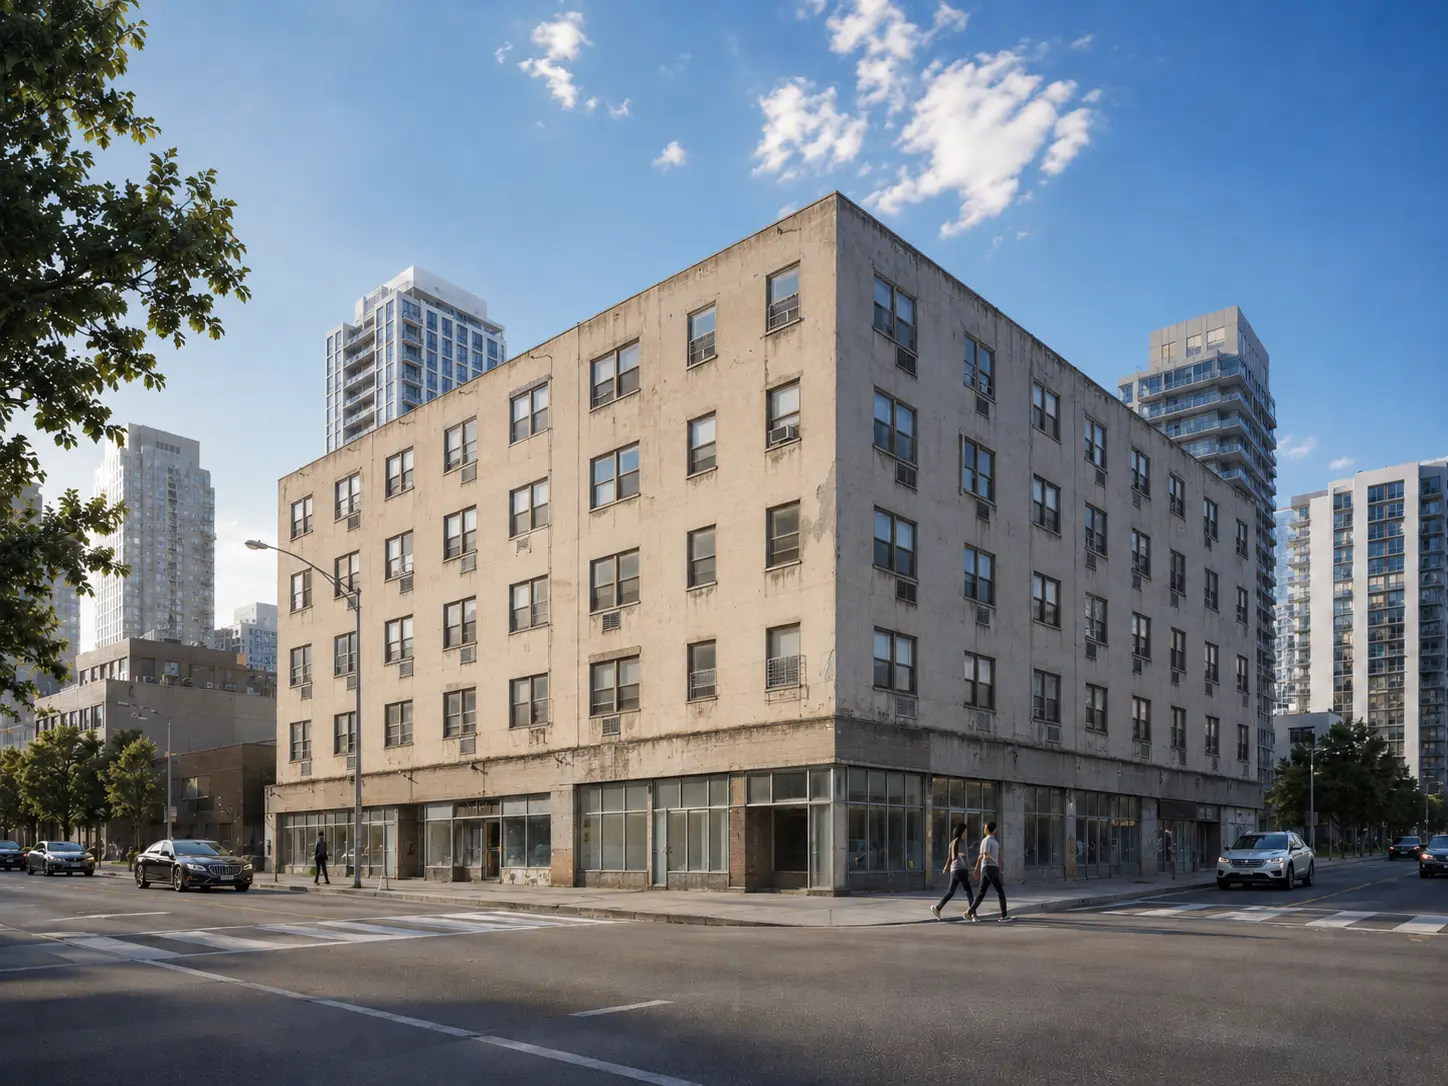
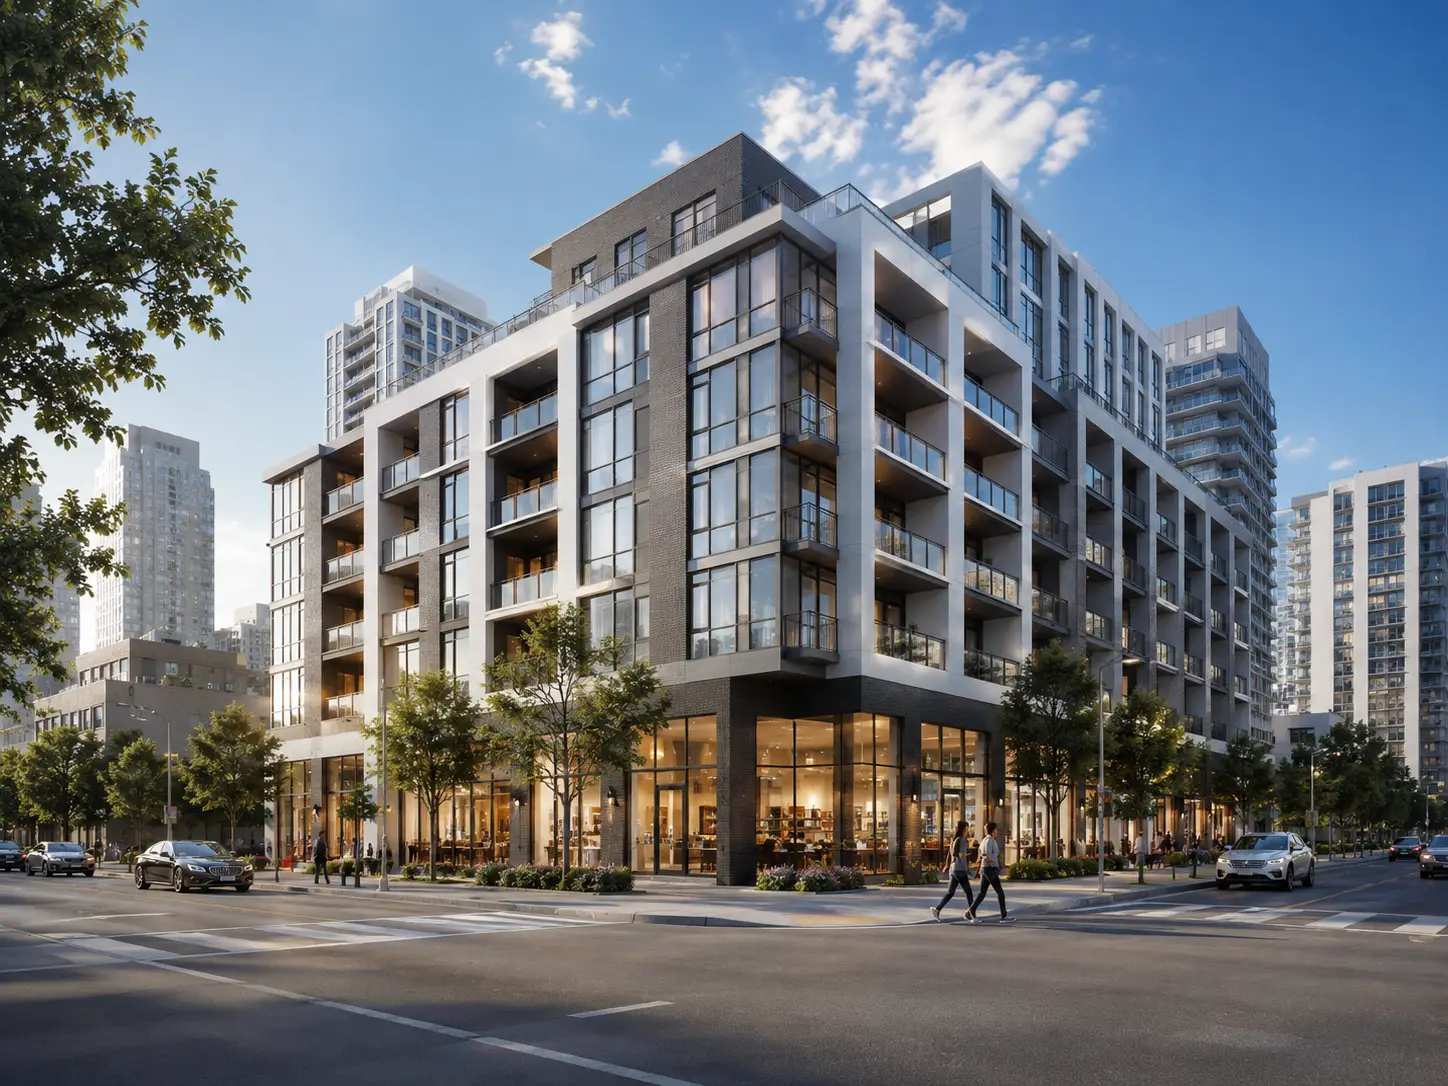
RESIDENTIAL COMPLEX — EXISTING / PROPOSED
READY TO START A COMMERCIAL PROJECT?
CONTACT DETAILS
EMAIL: INFO@BYMONS.CA
LOCATION: TORONTO, ON / ONLINE ACROSS CANADA
MON-FRI – 10:00AM – 6:00PM
SAT-SUN – CLOSED
SEND A MESSAGE